
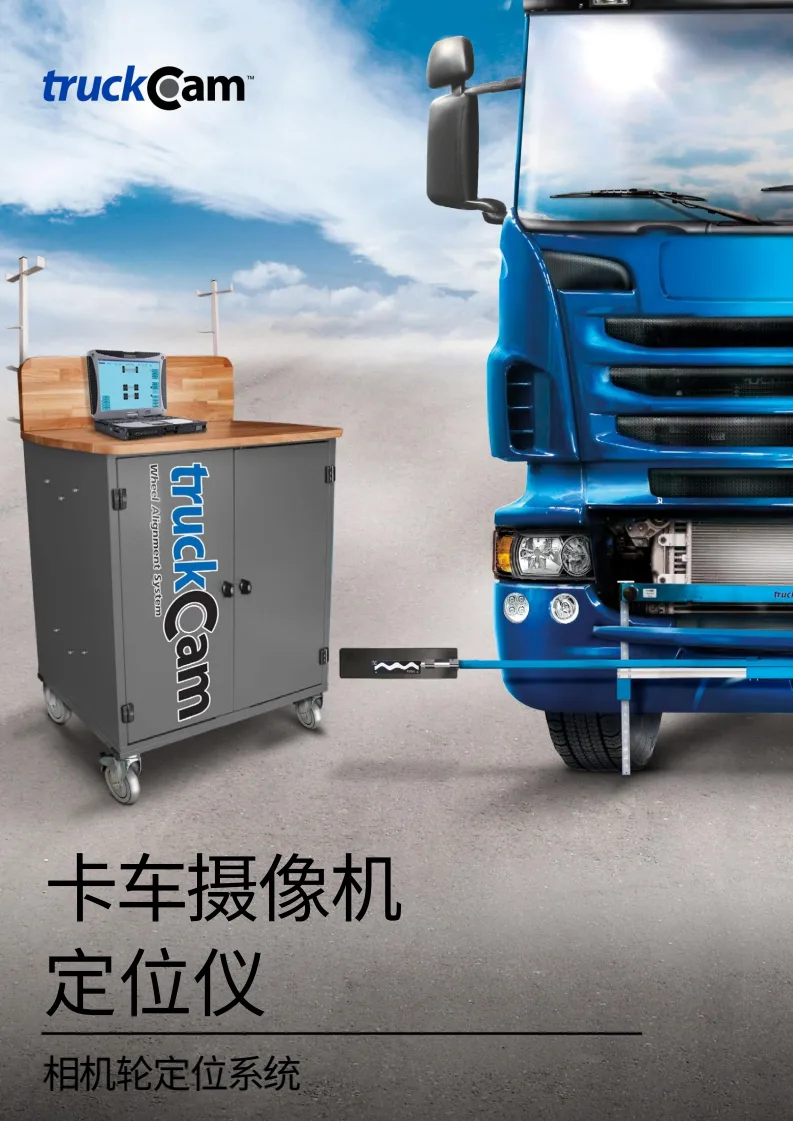
TruckCam Camera Wheel Alignment System (Sweden)
AgencyCamera-based wheel alignment and frame inspection system for commercial and heavy vehicles
Product Details
Sweden Winner | Commercial (Heavy Duty) Vehicle Camera Wheel Positioning & Frame Inspection System
Swedish Winner TruckCam Truck Camera 4-Wheel Positioning System
Integrated gyroscope and electronic tiltmeter | Wheel adapter adapts to 14–24 "wheels | Frame inspection Measurement time 15 minutes (including equipment installation)TruckCam Truck Camera Wheel Positioning System: Mobile Main Cabinet and Wheel Measurement Unit| 14–24 in.
Wheel adapters cover 14 to 24 inch wheels Variable width with TC-121 frame specifications |
6 measuring points
Graphical 3D reports up to 6 chassis measurement points Output reverse bending, vertical bending, tilting and twisting |
15 minutes
Frame inspection measurement time (including equipment installation) No lifting or leveling required |
产品概述
TruckCam is Sweden's winning digital truck camera wheel positioning system for wheel positioning measurements and frame (frame) deformation checks for commercial (heavy) vehicles. The system uses an integrated gyroscope and an electronic tilt meter to ensure accurate and precise measurements. The camera measurement unit collects the spatial position of the wheels and the frame, and then the computer program completes the data processing and result output. It is a set of professional-level positioning and body geometry inspection equipment for heavy-duty vehicles.
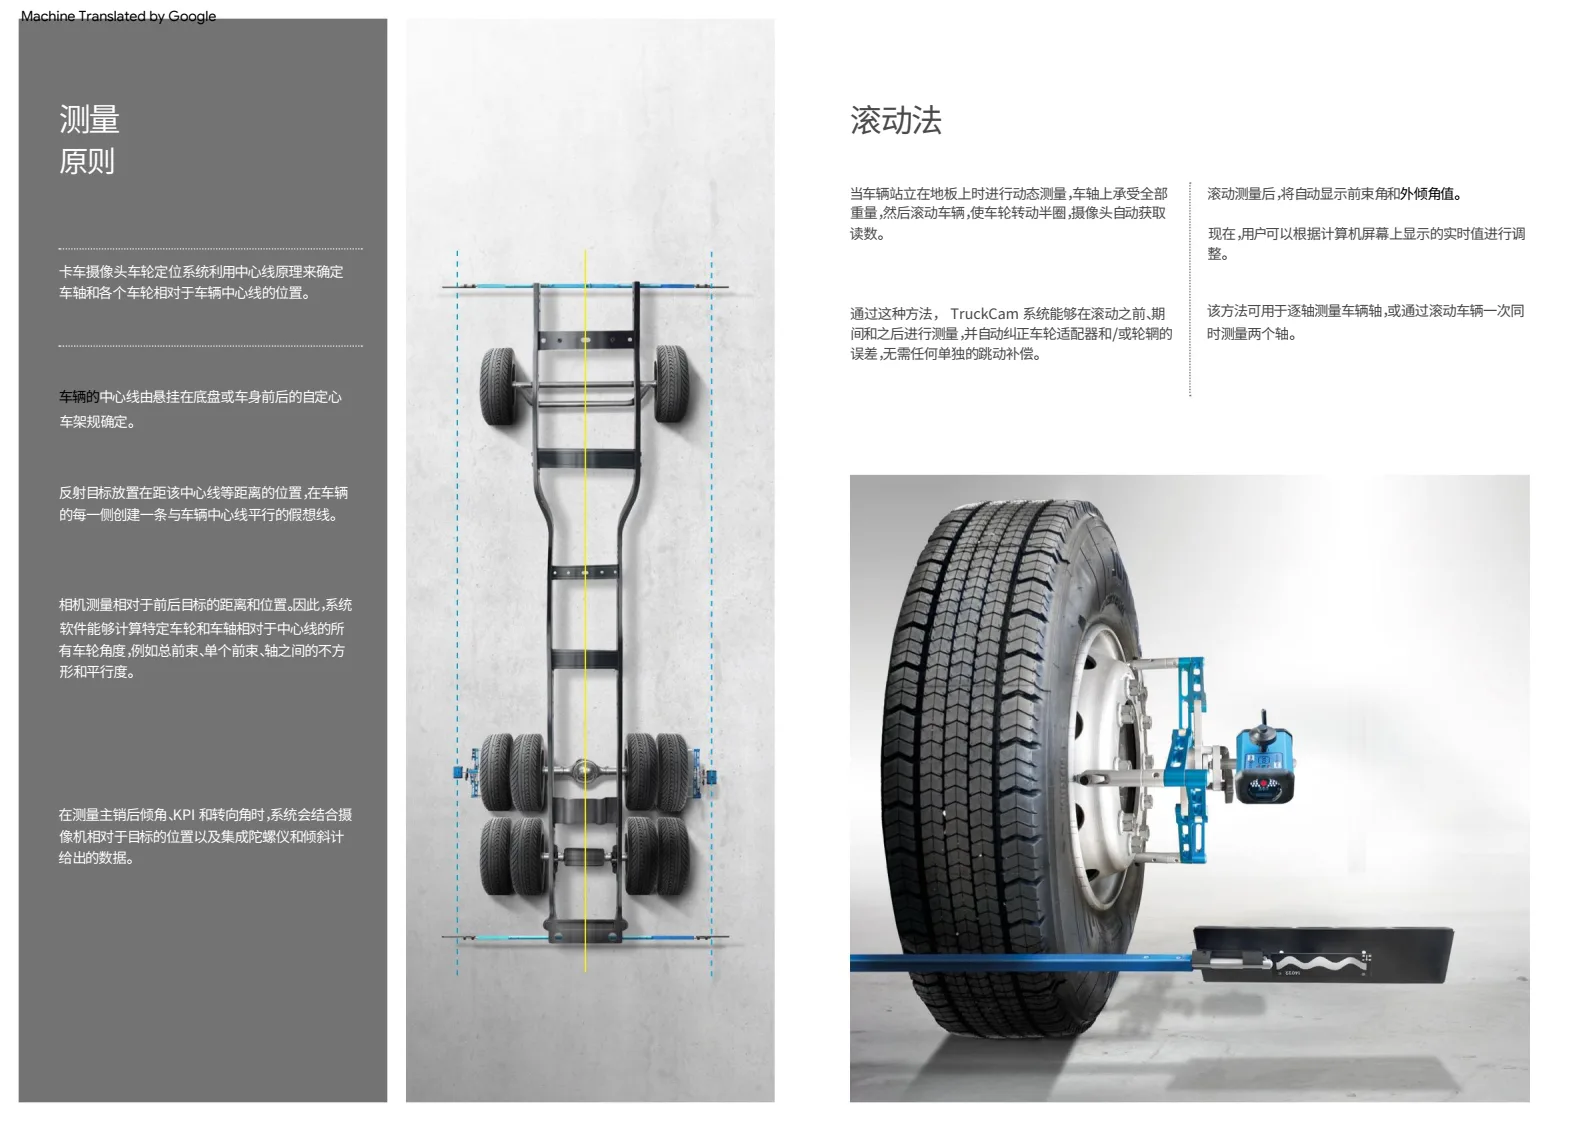
The system is designed to measure all wheel angles of commercial (heavy) vehicles, as well as parallelism between axles, covering vehicle types including trucks, trailers, buses, vans, mobile cranes, and agricultural vehicles. Unlike common lifting positioning methods, TruckCam uses a unique TruckCam rolling method to measure the dynamic front beam and inclination at the driving position; for this measurement, it is not necessary to lift the shaft with a runout compensation.At the same time, the system can also compensate for the jump of the wheel adapter, separating the assembly error between the fixture and the rim from the measurement results.
On the data link, the system uses wireless technology to transfer data between the measurement unit and the computer, and there is no need to lay signal lines around the vehicle; the computer program guides the user to complete the measurement process, and prints out the measurement report of the measured values before and after the alignment, so that the data before and after the adjustment can be compared and archived.In addition to wheel positioning, the system can also provide deformation measurement of the frame and chassis through frame inspection software and hardware and camera positioning systems (TC-2001, 2002, 2003, 2004P), forming an integrated solution for wheel positioning and frame inspection and positioning of commercial vehicles.
Core Strengths
|
■Integrated gyroscope and electronic inclinometer.The built-in attitude reference element of the measuring unit ensures that accurate and precise measurement results can be obtained even under large-size working conditions of heavy-duty vehicles. ■Covers all wheel angles of commercial (heavy) vehicles.Measures all wheel angles of trucks, trailers, buses, vans, mobile cranes and agricultural vehicles, as well as parallelism between axles, with one system for multiple models. ■Dynamic front beam and inclination measurement of driver position.The unique TruckCam scrolling method is used to complete dynamic measurements while the vehicle is in the driving position and close to the actual driving posture of the vehicle. ■There is no need to lift an axle with a runout compensation.The measurement does not require lifting the axle off the ground, saving a lot of preparation and site conditions. ■Wireless data transfer.Wireless technology is used to transfer data between the measurement unit and the computer, and the traffic and work around the vehicle are not tied to the wiring harness. ■Procedure-guided measurement process.The computer program guides the user step-by-step through the measurements, minimizing operator error and reducing reliance on operational experience. |
■Wheel adapter runout compensation.In addition to the axle, the system can also compensate for the jump of the wheel adapter, further eliminating the deviation caused by the clamping link. ■Fits all wheel sizes from 14 to 24 inches.The Truck Cam Wheel Adapter fits all wheel sizes from 14 inches to 24 inches and, combined with the TC-121 frame specifications, can be used to measure light commercial vehicles such as vans and minibuses as the frame specifications can vary in width. ■Frame and chassis deformation measurement.Frame inspection software and hardware and camera positioning systems (TC-2001, 2002, 2003, 2004P) provide frame and chassis deformation measurements for upside-down, vertical bending, tilting, and twisting. ■Graphical 3D report with up to 6 measurement points.The graphical 3D report generated by the software can contain up to 6 measurement points on the chassis, and the measurement results are intuitive and easy to explain to the customer. ■Camera unaffected by lighting conditions.The camera uses infrared rays with built-in flash to work reliably with precision and accuracy even at long distances, adapting to the various lighting environments in the workshop. ■Compact camera designed for harsh environments.Designed for harsh environments around trucks or buses, camera lenses are compact and compact with no internal moving parts, high reliability and low maintenance. |
Structure and detail display
|
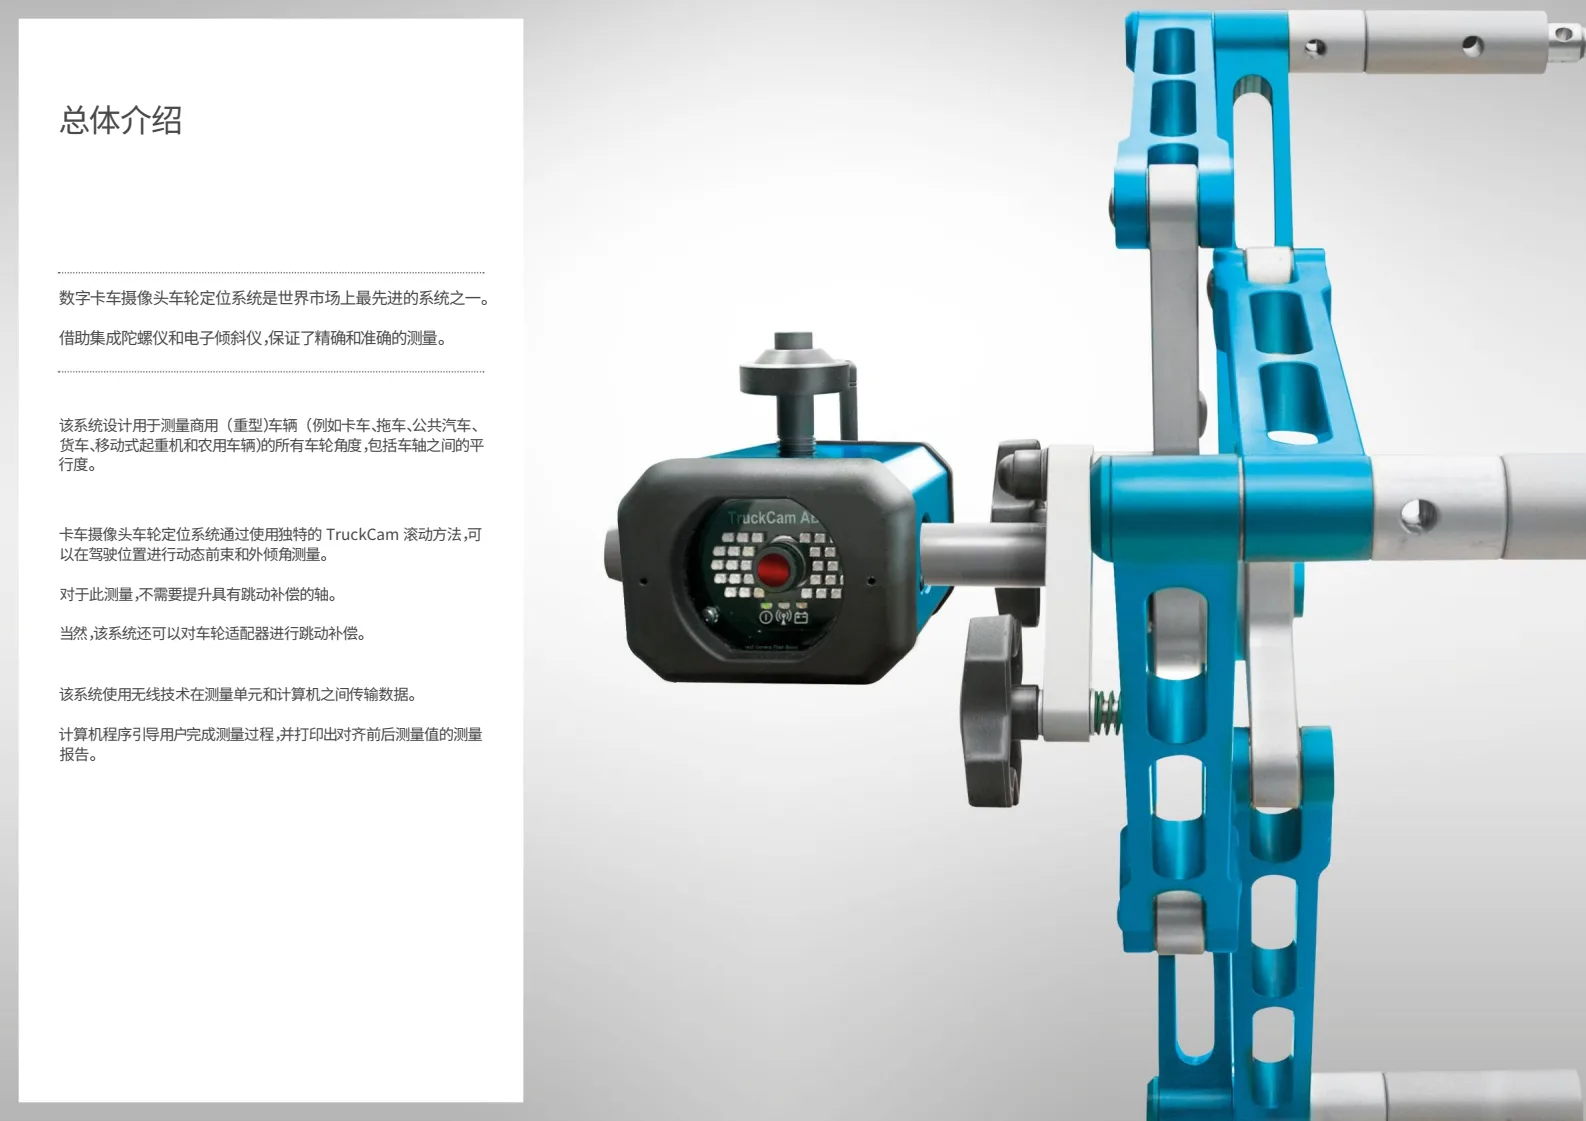
Camera Measurement Unit and Wheel Clamp Adapter |
Measuring unit and wheel clamp adapter At the heart of the system is a camera measurement unit mounted on wheels. The measuring unit establishes a measurement reference with integrated gyroscopes and electronic inclinometers to ensure accurate and precise measurements; the camera lens is designed for harsh environments around trucks or buses and is compact, compact and has no internal moving parts, so it is not susceptible to mechanical wear due to vibration or dust. Wireless technology is used to transmit data between the measuring unit and the computer, and no wiring is required around the vehicle. When installed, use a wheel adapter to clamp the rim, the adapter fits all wheel sizes from 14 inches to 24 inches, and can be combined with the TC-121 frame specifications to change the width to cover the wheel size range of both light commercial vehicles and heavy commercial vehicles. |
|
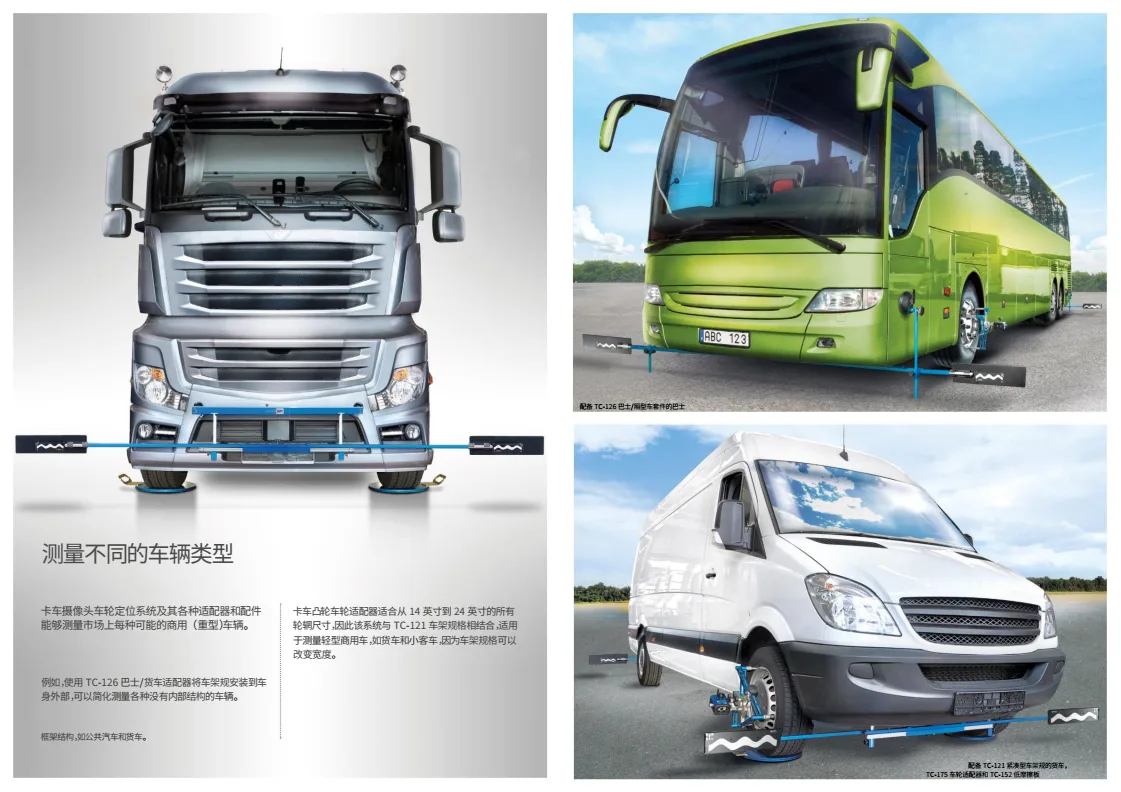
Compatible with multiple commercial vehicle types Truck wheel positioning systems and their various adapters and accessories are capable of measuring a wide range of possible commercial (heavy) vehicles on the market. For example, by mounting the frame gauge to the exterior of the body using the TC-126 bus/van adapter, it is possible to simplify the measurement of various vehicle frame structures that do not have internal structures, such as buses and vans. For different axle types of measurement needs, the Spider TC-350 can measure the axle at the same time when using the TC-175 axle adapter, and measure each wheel separately when using the TC-121 frame adapter. The user can select the appropriate adaptation scheme according to the vehicle shaft type and maintenance items. |
Applicable models: Heavy trucks, buses and light commercial vehicles |
|
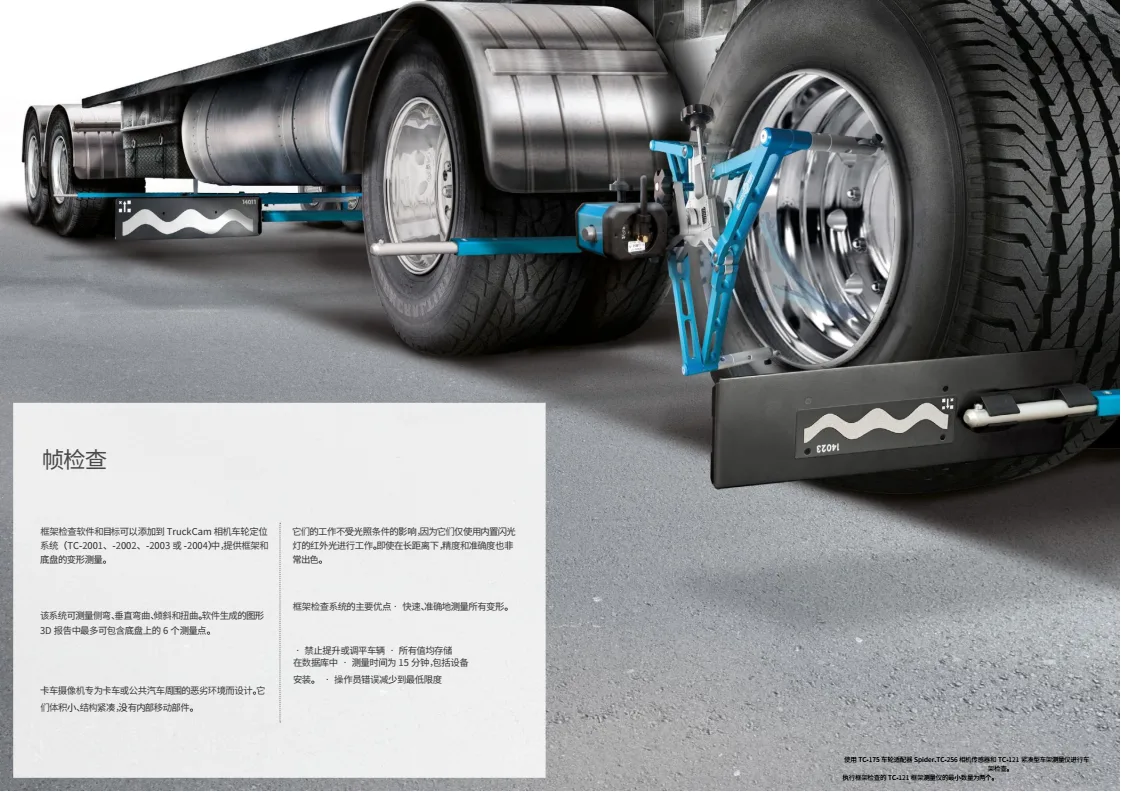
Frame Inspection: Frame Gauge and Camera Positioning System |
Frame (frame) inspection Frame inspection software and hardware and camera positioning systems (TC-2001, 2002, 2003, 2004P) provide deformation measurements of the frame and chassis. The system measures upside-down, vertical bending, tilt, and distortion, and the software-generated graphical 3D report can contain up to 6 measurement points on the chassis. The main advantages of the frame inspection system are: all deformations are measured quickly and accurately; no lifting or leveling of the vehicle is required; all values are stored in the database; the measurement time is 15 minutes, including equipment installation; operator errors are minimized. Since the camera works with the infrared light of the built-in flash, its operation is not affected by lighting conditions, and accuracy and precision are reliable even at long distances. |
|
Spot applications In a fleet workshop or on-site inspection station, the operator simply installs a wheel clip with a camera measuring unit on the wheels and starts the measurement under the guidance of a computer program. The system completes the dynamic front beam and inclination measurement at the driving position, and then prints the measured values before and after the adjustment in the measurement report to form a written record of the deliverable owner. When used for frame inspection, the vehicle does not need to be lifted or leveled. With the frame gauge and camera positioning system, the chassis deformation measurement can be completed. The measurement results are output in a graphical 3D report and stored in the database, which is convenient for subsequent comparison of the previous detection data of the same vehicle. |
Field Application: Wheel Positioning and Frame Inspection for Commercial Vehicles |
Technical Parameters and System Structure
The following table is compiled from the product technical data. The technical data of this product does not list numerical indicators such as accuracy and measurement range, so it is not marked here; the following table only lists the confirmed system composition and characteristics in the data.
| Item | Description |
|---|---|
| System | Digital Truck Camera Wheel Positioning System (TruckCam) |
| Measurement principle | Camera measurement unit for precise and accurate measurements with integrated gyroscope and electronic tiltmeter |
| Measurement content | All wheel angles of commercial (heavy) vehicles, and parallelism between axles |
| Measurement method | Unique TruckCam scrolling method for dynamic front beam and external inclination measurement in driving position |
| Bounce Compensation | Measurement does not require an axle with run-out compensation; run-out compensation can also be applied to the wheel adapter |
| Applicable vehicles | Trucks, trailers, buses, vans, mobile cranes and agricultural vehicles |
| Wheel Size: | Wheel adapters for all wheel sizes from 14 ”to 24”; variable width in combination with TC-121 frame specifications |
| Data Transfers | Wireless technology is used to transfer data between the measuring unit and the computer |
| Results output | The computer program guides the measurement process and prints out the measurement report of the measurements before and after alignment. |
| Frame Inspection Configuration | Frame inspection software and hardware and camera positioning system: TC-2001, 2002, 2003, 2004P, providing deformation measurement of the frame and chassis |
| Frame deformation project | Inverted, Vertical, Tilted and Twisted |
| Forms of submission | Software-generated graphical 3D report with up to 6 measurement points on the chassis |
| Data storage | All values are stored in the database |
| Frame Inspection Measurement Time | 15 minutes including equipment installation |
| Camera Features | Designed for harsh environments around trucks or buses, small size, compact structure, no internal moving parts; working in infrared with built-in flash, unaffected by lighting conditions |
| Adaptation Scheme | TC-126 Bus/Truck Adapter: Mount the frame gauge to the outside of the body; TC-175 Axle Adapter with Spider TC-350: Measure the axle at the same time; TC-121 Frame Adapter: Measure each wheel individually |
Application flow
Here's how wheel positioning works:
- The vehicle is in position and remains in the driver's seat; there is no need to lift the vehicle.
- Wheel adapters (14 to 24 inches) are available in wheel sizes, and clips with camera measurement units are mounted on each wheel; they can be used in conjunction with TC-121 frame specifications to cover different widths.
- The computer program is started, the measurement process is completed by the program guide, and the data is transmitted between the measurement unit and the computer through wireless technology.
- The TruckCam rolling method is used to measure the dynamic front beam and external inclination at the driving position; this process does not require an axle with a runout compensation, and the system can also compensate for the runout of the wheel adapter.
- Complete the adjustment of the parallelism of the wheel angle and the axle according to the measurement results.
- Print the measurement report, which gives the measurement values before and after alignment at the same time, so that it is easy to compare and archive.
The application process for frame inspection is as follows:
- The vehicle is in place and does not need to be lifted or leveled.
- Install the frame gauge and camera positioning system (TC-2001, 2002, 2003, 2004P); for vehicle frame structures without internal structures, the frame gauge can be installed outside the body using the TC-126 bus/van adapter.
- Select Measurement by Shaft Type: The axles are measured simultaneously by the Spider TC-350 when using the TC-175 axle adapter and individually by each wheel when using the TC-121 frame adapter.
- Complete measurements for reverse bending, vertical bending, tilting and twisting.
- The software generates a graphical 3D report, which can contain up to 6 measurement points on the chassis; all values are stored in a database with a measurement time of 15 minutes, including equipment installation.
Application Scenarios
For commercial fleets: Trucks, trailers, buses, vans, mobile cranes, and agricultural vehicles are all measured in the system. The fleet can configure the corresponding adapters and accessories according to the vehicle type, incorporate the parallelism of the wheel angle and the axle into a unified regular inspection plan, and maintain the gear through the measurement report to support the management of the technical status of the vehicle.
For bus passenger and logistics enterprises: For vehicle frame structures without internal structures such as buses and trucks, the TC-126 bus/truck adapter can be used to install the frame gauge to the outside of the body to complete the measurement, reducing the amount of disassembly and assembly work required to inspect the frame; the compact camera without internal moving parts also adapts to the changing working environment of dust, vibration and lighting conditions around the vehicle.
For maintenance and inspection agencies: Wheel positioning and frame inspection are done on the same system, which can be used for both daily positioning adjustment and quantitative evaluation of chassis geometric deformation; graphical 3D reports and database storage facilitate the formation of traceable inspection records, delivering more intuitive conclusions to customers.
Note: The product technical data on which this page is based does not list the specific project cases of the system, nor does it disclose the numerical indicators of accuracy and measurement range, so this page does not list the relevant contents.
Support
Warranty: One year free warranty and lifetime discount service for the hardware equipment and network system provided. During the free warranty period, any damage caused by the quality and technical failure of the equipment itself, the installation process, etc., shall be repaired and replaced by our company free of charge.
Software upgrades: The latest software updates or upgrades are available free of charge for life.
Personnel training: Provide on-site training services to user operators and technicians, so that operators can master the operation and use of all equipment software, so that technicians can master the working principle of the entire system and the diagnosis and maintenance of common faults. After the installation of each project is completed, an engineering technician can be left to provide on-site guidance according to the situation to ensure that the operators and technicians of each position of the user can be qualified to evacuate after their work.
Repair response time: After receiving the call from the user, the repair response time is within 4 hours, and the on-site time is within 24 hours.
Contact us
Beijing Taiyuanxiang Technology Co., Ltd.
Phone: 010-89780650 Mobile: 18611929790 (Li Yongpo)
Email: liyongpo@taiyuanxiang.cn
Address: Room 3027, Building 1, Hongfu No. 10, Beiqijia Town, Changping District, Beijing
Service content: complete machine sales, installation and commissioning, calibration and accuracy check, operation training, after-sales maintenance and spare parts supply
Note: The product pictures, parameters and function descriptions on this page are compiled from the product technical data and are used for product introduction only. The appearance, configuration and technical parameters of the product will be updated without notice. The specifics shall be subject to the physical and contractual agreements.Related Products
View All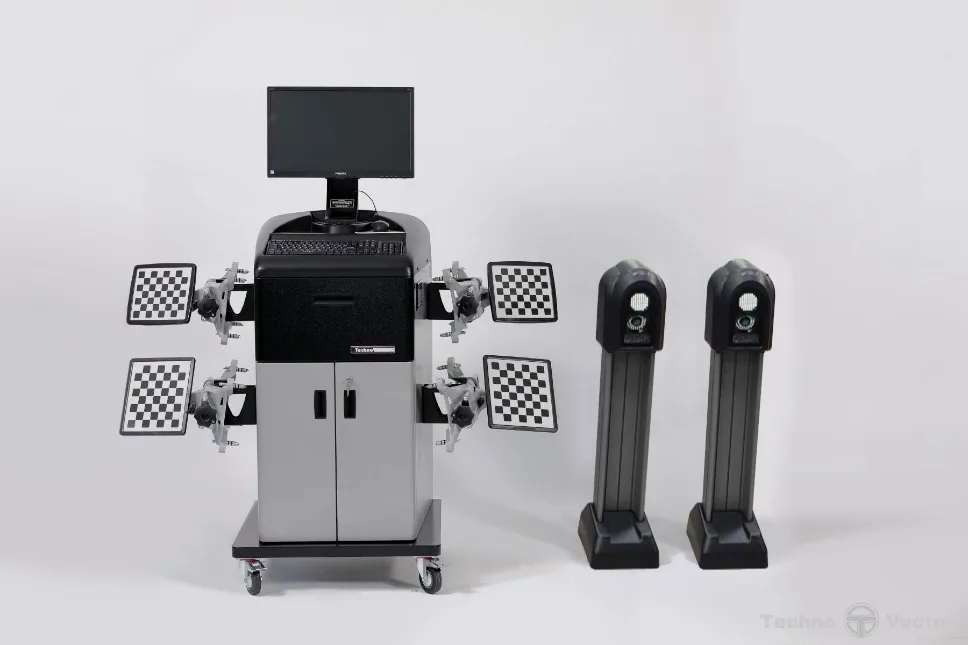
Drive-through Wheel Alignment VECTOR-7202MAB (Russia)
Drive-through wheel alignment system for inspection lines and production line online configuration
Learn More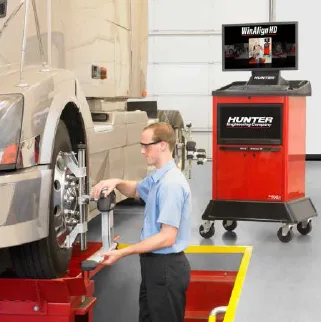
Truck Wheel Alignment Hunter DSP760TCX (USA)
Heavy commercial vehicle (truck / bus / trailer) wheel alignment system with WinAlign HD software
Learn More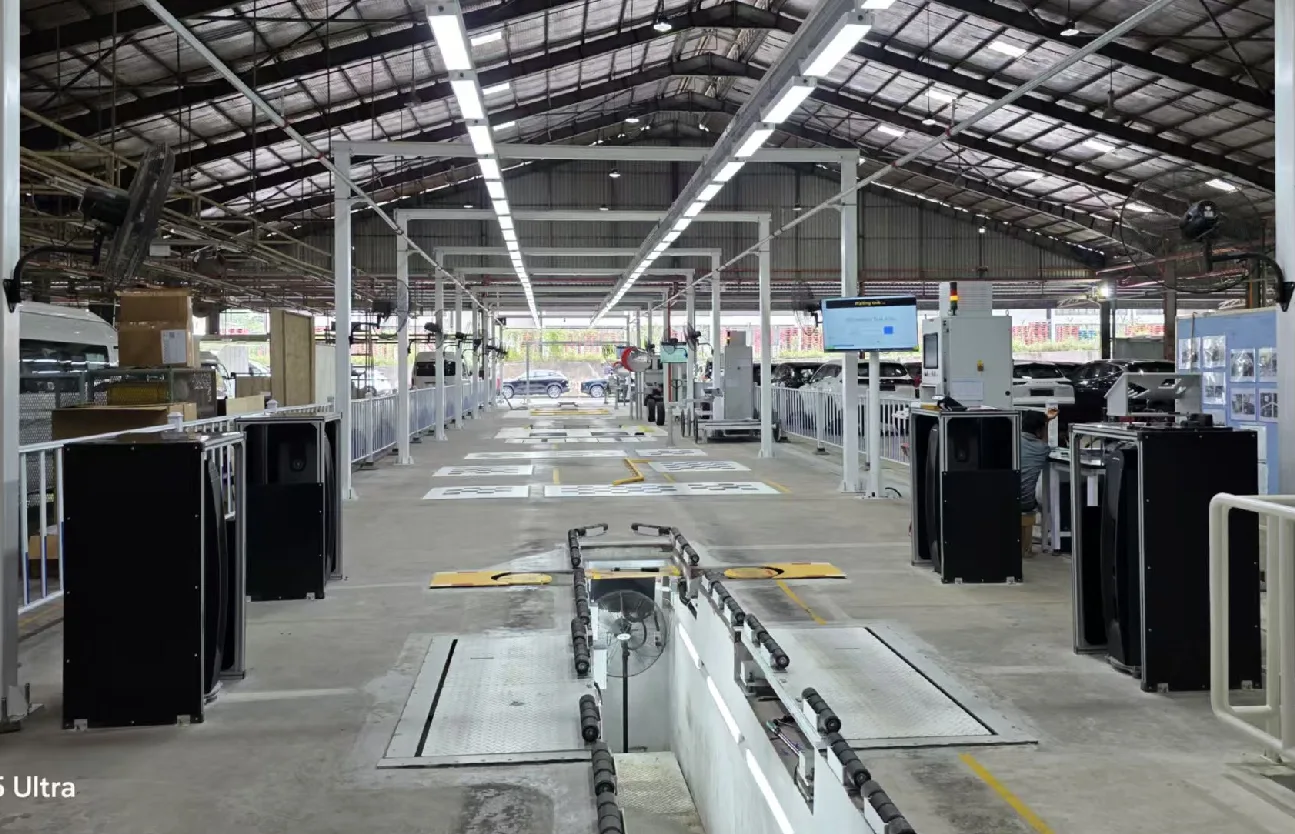
Non-contact Wheel Alignment Vector TV8 (Auto Track Width)
Non-contact wheel alignment with automatic track width adjustment, made by TechnoVector (Russia)
Learn More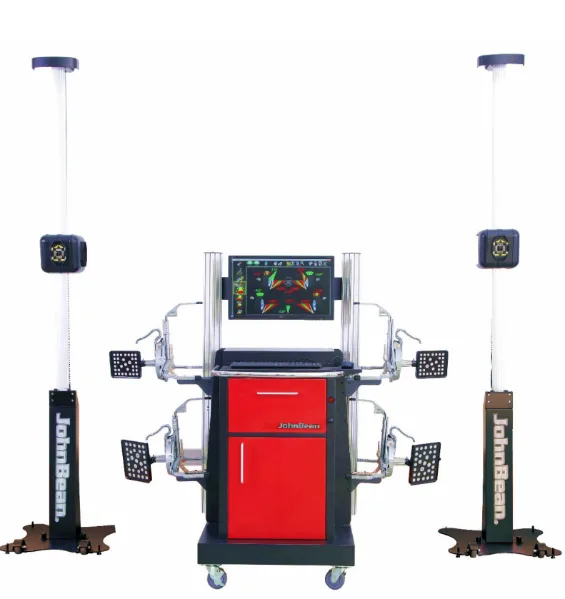
Wheel Aligner JohnBean i-Aligner Platinum³
JohnBean i-Aligner™ imaging alignment system for OEM end-of-line wheel alignment inspection
Learn MoreMore in This Category
View All- Drive-through Wheel Alignment VECTOR-7202MAB (Russia)
- Truck Wheel Alignment Hunter DSP760TCX (USA)
- Non-contact Wheel Alignment Vector TV8 (Auto Track Width)
- Wheel Aligner JohnBean i-Aligner Platinum³
- HAWEKA AXIS4000 Mobile Truck Wheel Alignment System
- Wheel Alignment System CEMB ARGOS (Italy)
- Headlight Tester MQD-3B (Zheda Mingquan)
- Headlight Tester Calibrator (MQB-1B)
- Headlight Tester MQD-6B (Zheda Mingquan)
- Headlight Tester SAM2000 (LITE Belgium, Rail Type)