
Wheel Alignment System CEMB ARGOS (Italy)
AgencyFully fixture-free 3D structured-light scanning wheel aligner: 4 columns / 8 cameras, toe & camber in 5 s, full test in 70 s, accuracy ±0.02°
Product Details
CEMB Italy | No fixture · Structured light 3D scanning non-contact four-wheel positioning system
四轮定位仪 CEMB ARGOS
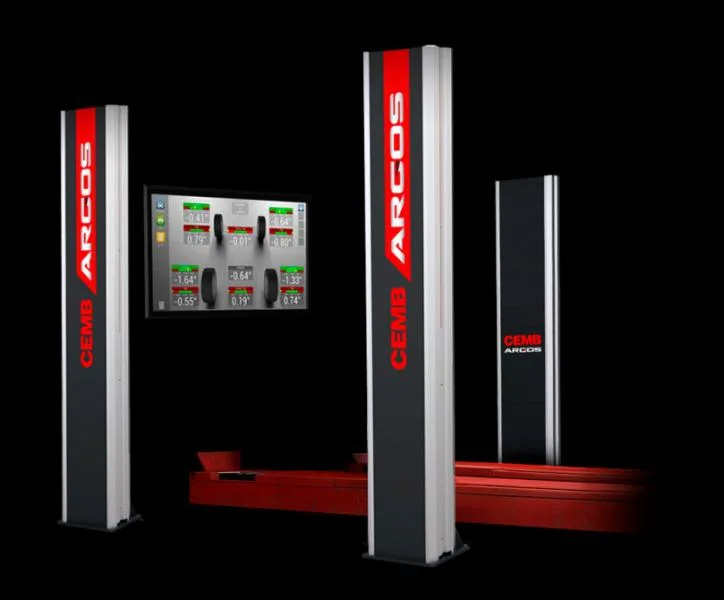
4 sets of 8 cameras | 5 seconds for front and rear axle tilt and front beam detection | 70 seconds for full test time | Accuracy ± 0.02°CEMB Argos upright complete machine: 4 fixed upright fixed mainframe systems and cameras, no exposed, no moving parts| 5 seconds
Detect anterior and posterior axial lateral inclination and anterior No need to touch the car |
70 seconds
Full test time No clamps, no compensation, no brakes |
4 groups of 8
Camera positioning detection Ensure measurement accuracy and stability |
产品概述
The non-contact automotive four-wheel aligner CEMB Argos is a special equipment for measuring and adjusting the positioning of the wheels of the assembled vehicle. Through the robot, the automotive four-wheel is positioned and measured/judged, and adjusted online according to the results to ensure that the wheel positioning meets the design parameters and requirements. This positioning instrument adopts non-contact laser measurement and laser irradiation imaging processing technology, which has the characteristics of high measurement accuracy, small repeatability error and stable operation;The control part of the locator is controlled by a computer, and the processed test data is transmitted to the computer system in real time, so that the functions and test items of the system are more perfect.
In terms of measurement, Argos adopts the form of no clamp, target plate, no need to install or set any adapter on the wheel, no need to touch the vehicle, and it only takes 5 seconds to detect the front and rear axle external inclination angle and front beam data. The measurement includes real-time data such as the single wheel front beam, total front beam, outward inclination angle, inward inclination angle, backward inclination angle, propulsion angle, steering angle, steering wheel inclination angle, etc. of the entire vehicle, and is adjusted online according to the measurement.The equipment is through static measurement and adjustment, which can repeat the measurement of the front beam and tilt of the wheel, and the monitor on the control cabinet and the operator's display in the pit display the measured values in real time. Among them, the rear inclination of the main pin and the internal inclination of the main pin are measured indirectly. By turning the steering wheel left and right, the rear inclination of the main pin and the internal inclination of the main pin are calculated and displayed on the liquid crystal display.
The system adopts 4 fixed column fixed host systems and cameras (the host system and cameras are not exposed), no moving parts bring about accuracy loss, ensuring the accuracy and stability of the measurement; the equipment adopts 4 groups of 8 cameras for positioning detection. When the vehicle enters the work area, the auxiliary camera (vehicle cruise) is automatically triggered, the positioning of the vehicle on the turntable is automatically tracked and matched, and the system automatically starts the measurement.The device can automatically preselect vehicle data, and can be operated by wireless pad control to ensure convenient operation of personnel. The locator device program with automatic real-time detection function and automatic calibration technology does not require periodic calibration of the locator camera. ARGOS can be installed on any positioning lift or pit without any obstacles around the lift or wheels, providing flexible layout conditions for inspection line stations and vehicle factory offline inspection.
Working Principle
Human eye recognition is the recognition of the same object by 2 eyes, and then the analysis of the object seen by each eye to obtain the overall stereoscopic size and image of the object. Simply put, an eye recognizes an object as a plane, which is very questionable for measuring an object, and through the recognition of the same object by both eyes, and through "brain" processing, an object's "depth", that is, 3D size, can be obtained.
Argos uses the same principle: paired camera sets are in structures called “scanners”. This allows a fixed and slightly separate position calculation for each pair of cameras to define both, and an image of each scanner to calculate the depth of the object it sees. This is the most advanced "structured light three-dimensional scanning technology" in the industry at present.Using the patented structured light 3D scanning positioning technology, there is no need to compensate for the vehicle positioning process, and there is no need to brake for rear inclination measurement, which reduces the operation steps and human error in principle.
Core Strengths
|
■No clamps, target plates, no need to install or set any adapters on the wheels: no damage to the rim due to clamps, no measurement errors due to manual errors in clamping, and no clamping and disassembly time. ■Contactless laser measurement: without touching the vehicle, it only takes 5 seconds to detect the front and rear axle external inclination angle and front beam data, which is suitable for detecting line metronomic operation. ■Structured light 3D scanning positioning technology (patented): No personnel cart compensation, no braking (rear inclination measurement), shorter process, better repeatability. ■4 fixed column fixed mainframe systems and cameras, the mainframe systems and cameras are not exposed, and there is no loss of accuracy caused by moving parts, ensuring the accuracy and stability of the measurement. ■Four sets of 8 cameras perform positioning detection to ensure measurement accuracy and stability; high-precision digital images provide more accurate data, accurately capture small changes in each angle, and independently measure each wheel. ■Unique ultra-wide field of view, fully capture the measurement target, can perfectly measure the long wheelbase of high-end cars; digital camera flash coverage, real-time synchronization to provide dynamic data. ■Auxiliary camera (vehicle cruise) automatic trigger: the system automatically tracks and matches the position of the vehicle on the turntable when the vehicle enters the work area, and the system automatically starts the measurement. |
■Fully automatic pneumatic turntable system: It can be automatically locked and loosened as needed, and the vehicle can be positioned and released with the pneumatic floating platform. ■Wireless pad control and automatic preselection of vehicle data: The device can automatically preselect vehicle data, which can be operated by wireless pad control to ensure convenient operation of personnel. ■Automatic real-time detection and automatic calibration: The equipment has a patented automatic calibration technology to ensure the stability of the measurement and effectively adapt to the impact of day and night and seasonal temperature changes on the platform and equipment; there is no need to do regular calibration of the positioner camera. ■Measurement can be done on a low platform: The device can be measured on a low platform, can be installed on any positioning lift or pit, and there is no obstacle around the lift or wheel. ■Repeatable measurement: This equipment is a static measurement and adjustment, which can repeat the measurement of the front beam and tilt of the wheel. The monitor on the control cabinet and the operator's display in the pit display the measured values in real time. ■The positioning program automatically detects in real time, and cooperates with remote control and wireless scanning guns, label printers and other peripheral configurations to facilitate data entry and result tracing of the detection line. ■It is necessary to configure fixers that can be easily disassembled and installed to facilitate the installation and maintenance of the equipment between stations. |
Structure and detail display
|
|
Scanners and cameras:Argos uses pairs of camera sets mounted in a structure known as a “scanner”. Each pair of cameras images the same object in a fixed and slightly separated positional relationship, and the image of each scanner calculates the depth of the object it sees, the most advanced “structured light three-dimensional scanning technology” in the industry today.The whole machine uses 4 groups of 8 cameras for positioning detection, with high-precision digital images and digital camera flash coverage, real-time synchronization to provide dynamic data, and can independently measure each wheel. |
|
Pneumatic floating platform:The positioning floating platform mechanism consists of a front axle pneumatic turntable (adjustable wheelbase) and a rear axle side slide. The turntable floats 360 degrees and is pneumatically locked, with an adjustable wheelbase of ± 210mm on one side and a side slide on the rear axle. The equipment is equipped with a fully automatic pneumatic turntable system, which can be automatically locked and loosened as needed, providing two states of release and restraint for vehicle positioning, and is used in conjunction with the automatic measurement process. |
|
|
|
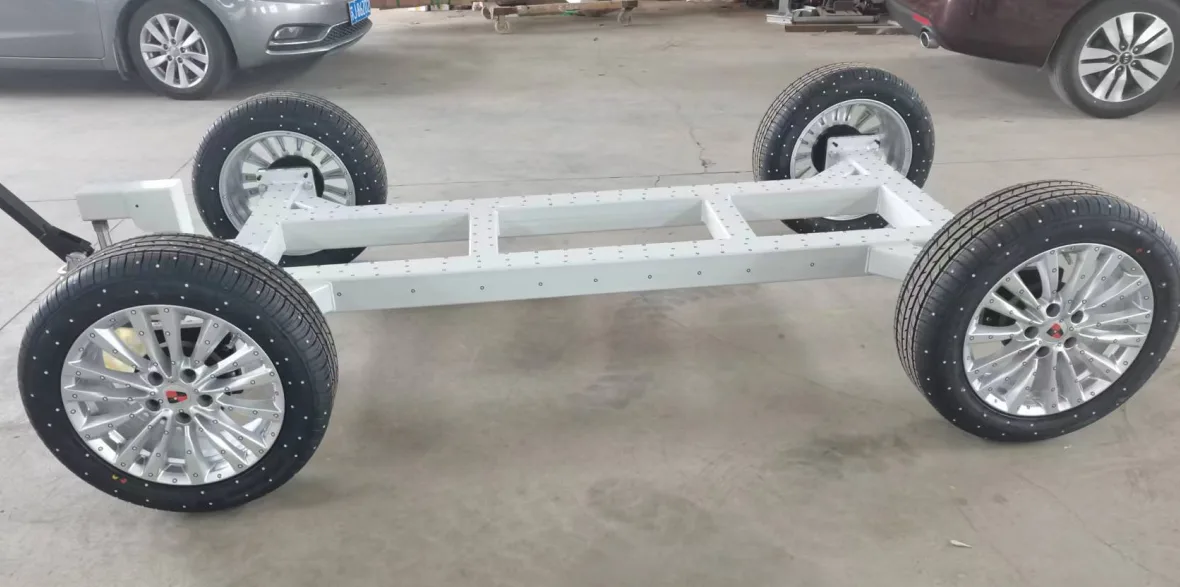
Calibration trolley (frame):With the equipment, the benchmark frame is provided, and the factory carries out three-coordinate measurement; the measured three-coordinate data is sent to the manufacturer to calculate the front beam angle and external inclination angle of each wheel; through the calibration procedure, the front beam angle and external inclination angle are compensated to the four-wheel positioner for correction. The equipment itself has an automatic real-time detection function and automatic calibration technology, which eliminates the need for periodic calibration of the positioner camera. The standard frame is mainly used for accuracy verification and system correction scenarios. |
|
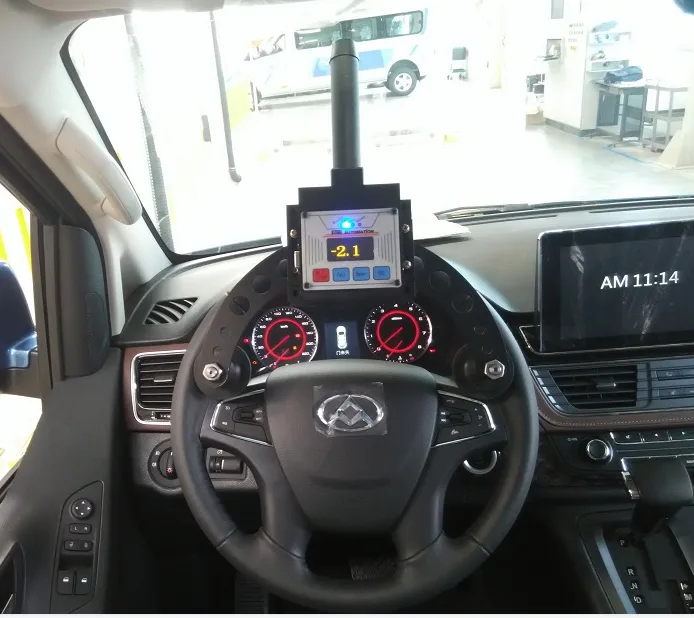
Steering wheel aligner:The steering wheel aligner adopts 220V power supply voltage, alignment accuracy ± 0.1 degree, and the measurement range is plus or minus 45 degrees; the communication function is industrial wireless Bluetooth 100 meters, and the data interface is Bluetooth serial port with API; the charging dock is immediately charged. The steering wheel aligner and steering wheel level are used together to measure the steering wheel deflection angle and fix the steering wheel before adjustment to ensure that the measurement and adjustment are carried out in the correct steering wheel attitude. |
|
Technical Parameters
Whole machine and functional parameters
| Measurement method | Contactless laser measurement, laser-irradiated imaging processing technology; no fixture, no target plate, no need to install or set any adapters on the wheels |
| Core Technology | Structured light 3D scanning positioning technology (patented), paired camera groups constitute a "scanner" |
| Camera Configuration | 4 sets of 8 cameras for location detection |
| Wheelbase/Front Beam Detection Time | Testing the front and rear axis lateral inclination and the front beam data takes only 5 seconds |
| 完整测试时间 | The full test time for Argos is 70s |
| Entry Time (Reference) | About 30s |
| Vehicle model data entry (reference) | About 30s |
| Steering Wheel Fixation (Reference) | About 10s |
| Whole machine fixing method | 4 fixed columns (mainframe system and camera are not exposed), no moving parts bring accuracy loss |
| Turntable system | Fully automatic pneumatic turntable system that automatically locks and releases as needed |
| Floating Platform Parameters | Turntable 360° floating; pneumatic locking; one-sided adjustable spacing ± 210mm; rear axle with side sliding plate |
| Operation mode | Automatic preselect of vehicle data with wireless pad control |
| Autocalibration | The equipment has a patented automatic calibration technology, which effectively adapts to the influence of day and night and seasonal temperature changes on the platform and equipment; the program has an automatic real-time detection function, and there is no need to do regular calibration of the positioner camera. |
| Installation Condition | Can be mounted on any positioning hoist or pit; can be measured on a low platform; no obstructions around the hoist or wheels; need to be configured with fasteners for easy removal and installation |
Measurement range and accuracy
| 测量项目 | Precision | Range Range | Accuracy Total Measurement Range |
|---|---|---|---|
| Total Toe (Front) | 0. 02 | 0. 2 | 0.80 |
| Front/Rear individual toe Single anterior tract (anterior and posterior) | 0. 02 | 0. 2 | 0. 4 |
| Camber Outer Inclination | 0. 02 | 0.80 | 0.80 |
| Setback Retraction Angle | 0. 02 | 0. 2 | 0. 4 |
| Thrust Angle 推力角 | 0. 02 | 0. 2 | 0. 4 |
| Caster Posterior Inclination | 0.05 | ||
| Sai Angle of Inclusion | 0.05 | ||
| Toot/Max Steer Angle Max Steering Angle | 0:08 | 0. 50 | 0. 50 |
| Caster Adjustment Posterior Inclination Adjustment | 0. 02 | 0.80 | 0.80 |
Steering wheel aligner technical parameters
| voltage supply | 220V |
| Straightening accuracy | ± 0.1 degrees |
| 测量范围 | plus or minus 45 degrees |
| Communication features | Industrial Wireless Bluetooth 100m |
| Data interface | Bluetooth Serial with API |
| Charging dock | Instant Recharge |
Measurement content
Front wheel front bundle (left/right), front wheel total front bundle, front wheel outward inclination (left/right), main pin backward inclination, main pin inward inclination, rear wheel outward inclination (left/right), maximum steering angle, etc. The equipment is a static measurement and adjustment through the type, which can repeat the measurement of the front beam and tilt of the wheel, and the monitor on the control cabinet and the operator's display in the pit display the measured values in real time.The main pin rear dip angle and the main pin inner dip angle are measured indirectly: by turning the steering wheel left and right, the rear dip angle of the main pin and the main pin inner dip angle are calculated and displayed on the liquid crystal display.
Scope of Supply
| No. | Non-contact four-wheel aligner system composition |
|---|---|
| 1 | Argos Column Assembly (Includes Column Side Cover and Bottom Cover) |
| 2 | Sensor assembly (with camera/target board/laser emitter) |
| 3 | Dedicated computer mainframe |
| 4 | Program kit (including locator and dongle) |
| 5 | Cable assembly (including power cord, connecting cord) |
| 6 | Cable covers and fasteners |
| 7 | Liquid Crystal Display |
| 8 | External Camera (Vehicle Cruise) Components |
| 9 | Control valves and cables/air pipes |
| 10 | 方向盘摆正器 |
| 11 | Pit Display |
| 12 | Monitor + monitor mounting bracket |
| 13 | Steering wheel level |
| 14 | 定位浮动平台机构(前轴气动转盘可调轮距 + 后轴侧滑板) |
| 15 | Wireless scanner |
| 16 | 标签打印机 |
Process Workflow
ARGOS 的完整测试时间为 70s,加上进场时间(约 30s)、车型数据录入(约 30s)、方向盘固定(约 10s)、退场。标准作业流程如下:
- 设备开机:打开电源供电总闸,按下主立柱上启动按钮(1 闭合),程序启动运行,进入初始界面。
- Vehicle preparation: Park your vehicle in a guided position ready for pickup.
- Vehicle entry: Slowly drive the vehicle into the platform.
- 定位补偿:按照软件要求将车辆缓慢行驶到指定位置完成补偿程序。
- 车型参数输入:从数据库中选择测试车辆定位数据。
- 客户资料输入:进入备注选项编辑客户资料。
- 后倾角测量:进入更多测量,选择后倾角测量,安装刹车锁,松开转角盘与后滑板,按软件指示打方向到指定位置后停止,逐一完成后将方向盘回正。
- 最大转向角测量:进入更多测量,选择后倾角测量,完成后倾角测量后按照软件提示继续旋转方向盘至机械最极端位置并保持住,逐一完成后将方向盘回正。
- Data viewing: Click on the measurement to view the vehicle location data.
- Steering wheel fixation: Install the steering wheel level meter, adjust the steering wheel level, and install the steering wheel lock fixation.
- Vehicle adjustment: Follow the software prompts to adjust the vehicle chassis so that the positioning data is within the green qualified range.
- Data Print Save: Print out the adjusted data and save it in the customer database.
- Vehicle exit: Remove the steering wheel level, steering wheel lock, and brake lock, and the vehicle slowly leaves the platform.
Scenario/Project Case
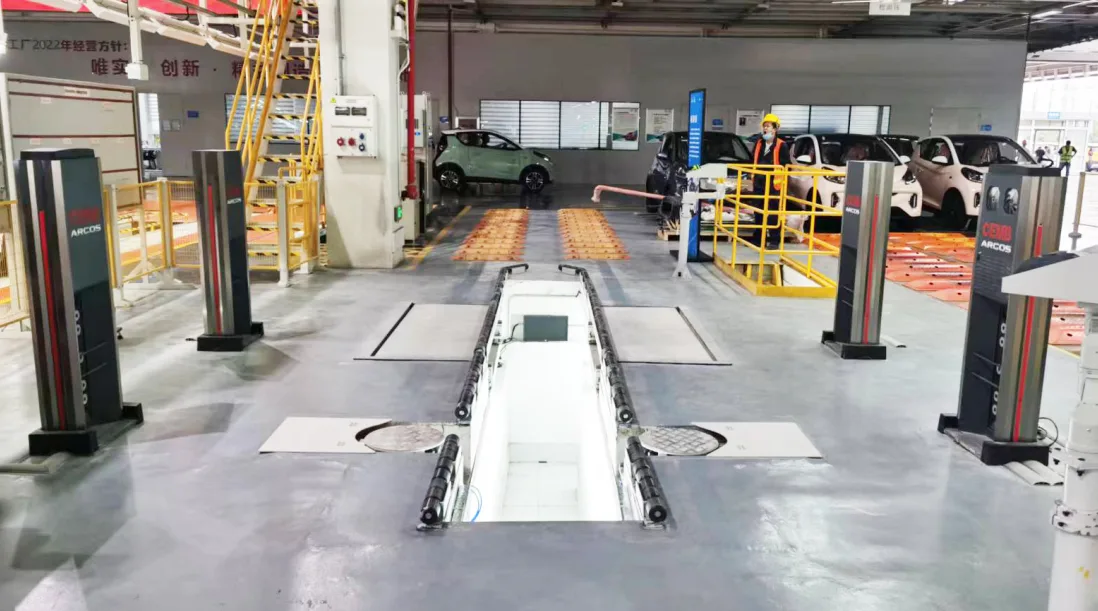
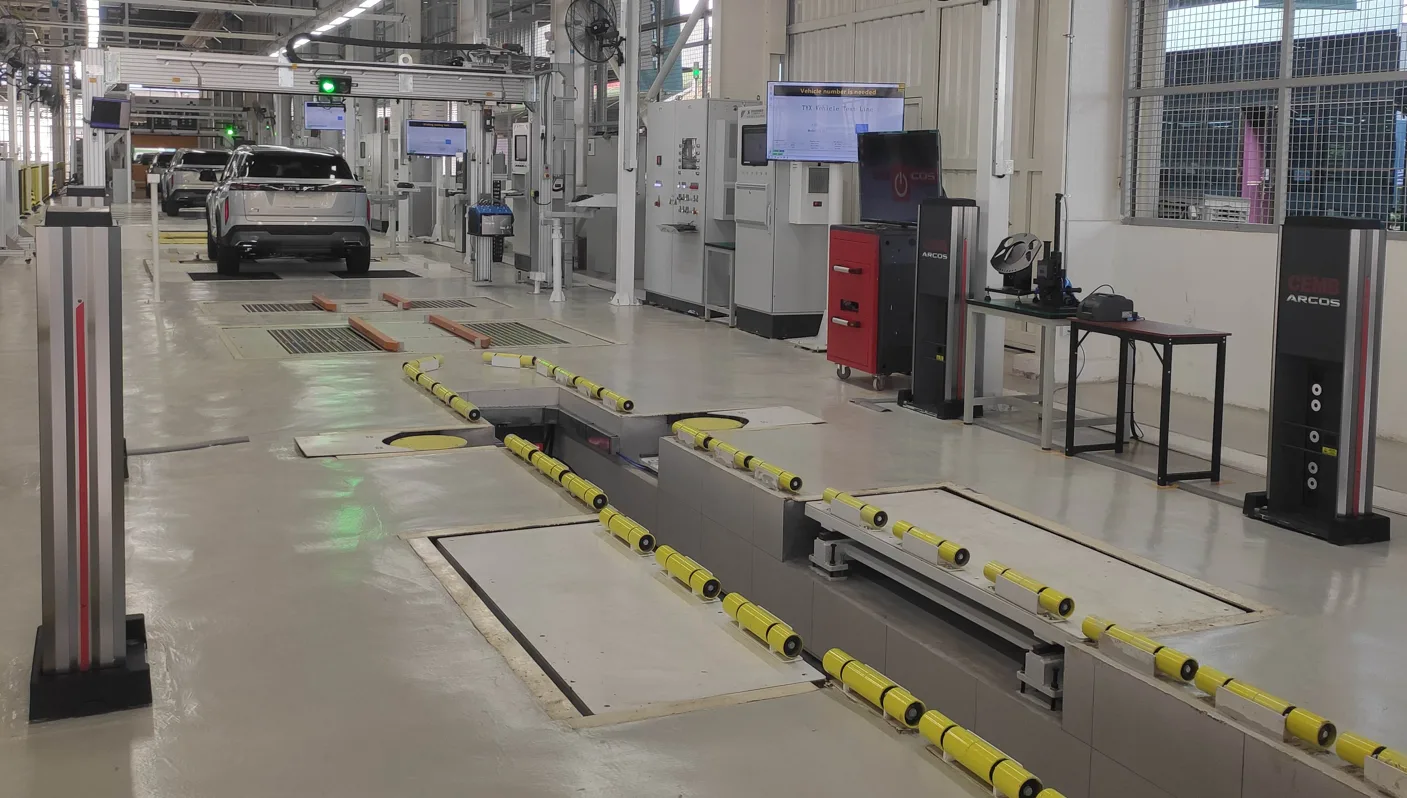
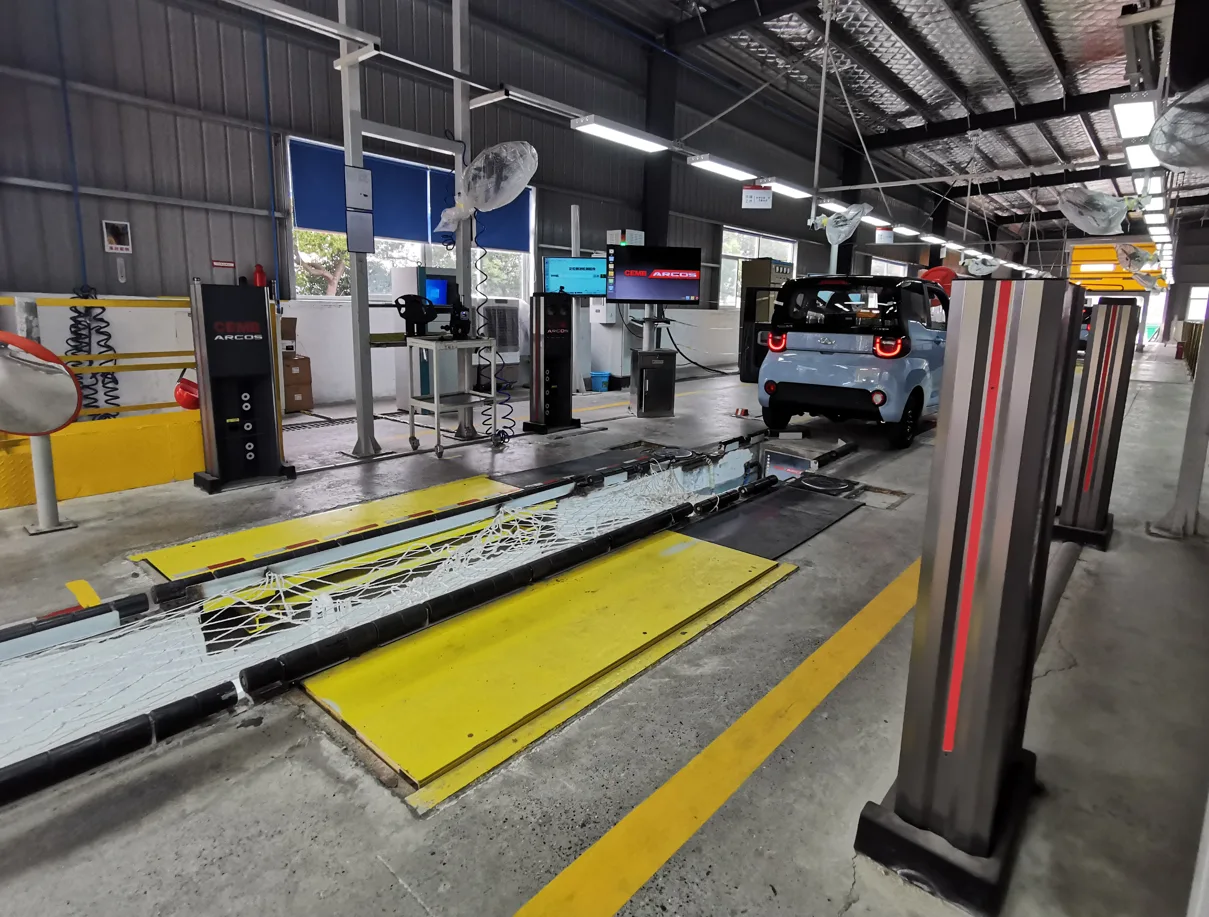
ARGOS 采用无夹具、无适配器的非接触测量方式,测量节拍稳定(前后轴外倾与前束检测仅需 5 秒,完整测试时间 70 秒),可安装在任何定位举升机或地坑上,举升机或车轮周围无任何障碍物,适用于整车厂总装下线检测工位、整车检测线以及需要快速定位检测与调整的维修与研发场景。设备已应用于以下整车工厂项目:
|
马来西亚工厂项目案例
|
中国芜湖工厂项目案例
|
除上述项目外,ARGOS 还应用于伊朗 BAHAMAN 工厂与伊朗 Zaymad 工厂,可用于整车下线四轮定位检测与在线调整作业,满足多车型混线的数据调用、测量判定与结果留档需求。
Support
Warranty: One year free warranty and lifetime discount service for the hardware equipment and network system provided. During the free warranty period, any damage caused by the quality and technical failure of the equipment itself, the installation process, etc., shall be repaired and replaced by our company free of charge.
Software upgrades: The latest software updates or upgrades are available free of charge for life.
Personnel training: Provide on-site training services to user operators and technicians, so that operators can master the operation and use of all equipment software, so that technicians can master the working principle of the entire system and the diagnosis and maintenance of common faults. After the installation of each project is completed, an engineering technician can be left to provide on-site guidance according to the situation to ensure that the operators and technicians of each position of the user can be qualified to evacuate after their work.
Repair response time: After receiving the call from the user, the repair response time is within 4 hours, and the on-site time is within 24 hours.
Contact us
北京泰元祥科技有限公司 电话:010-89780650 手机:18611929790(李永坡)邮箱:liyongpo@taiyuanxiang.cn
地址:北京市昌平区北七家镇宏福 10 号院 1 号楼 3027 室
服务内容:整机销售、安装调试、标定与精度核查、操作培训、售后维修及备件供应 注:本页产品图片、参数及功能描述整理自产品技术资料,仅用于产品介绍;产品外观、配置及技术参数如有更新,恕不另行通知,具体以实物及合同约定为准。
Related Products
View All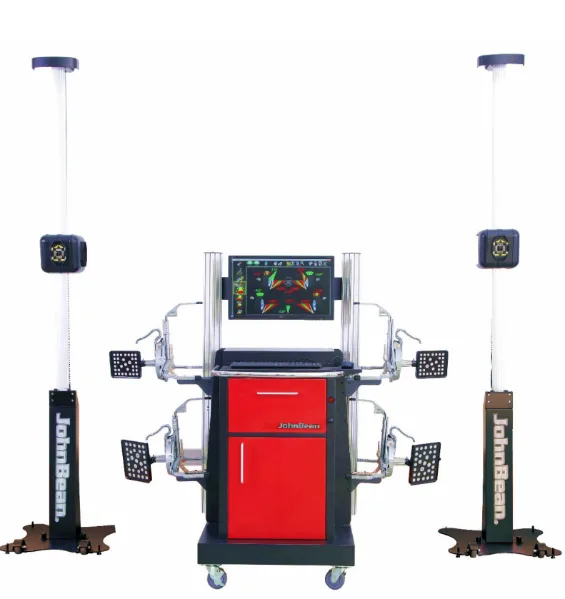
Wheel Aligner JohnBean i-Aligner Platinum³
JohnBean i-Aligner™ imaging alignment system for OEM end-of-line wheel alignment inspection
Learn More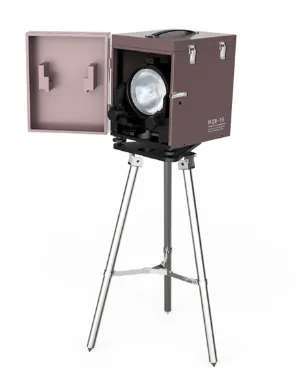
Headlight Tester Calibrator (MQB-1B)
PWM-modulated standard light source with manual horizontal/vertical angle adjustment; 5,000-65,000 cd, intensity error ±4%, angle error ±5'; compliant with JJG 967 and JJG 745
Learn More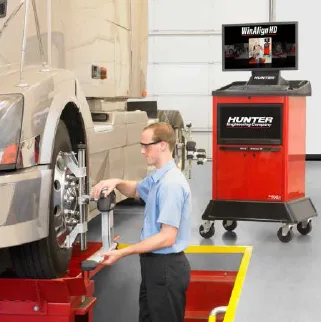
Truck Wheel Alignment Hunter DSP760TCX (USA)
Heavy commercial vehicle (truck / bus / trailer) wheel alignment system with WinAlign HD software
Learn More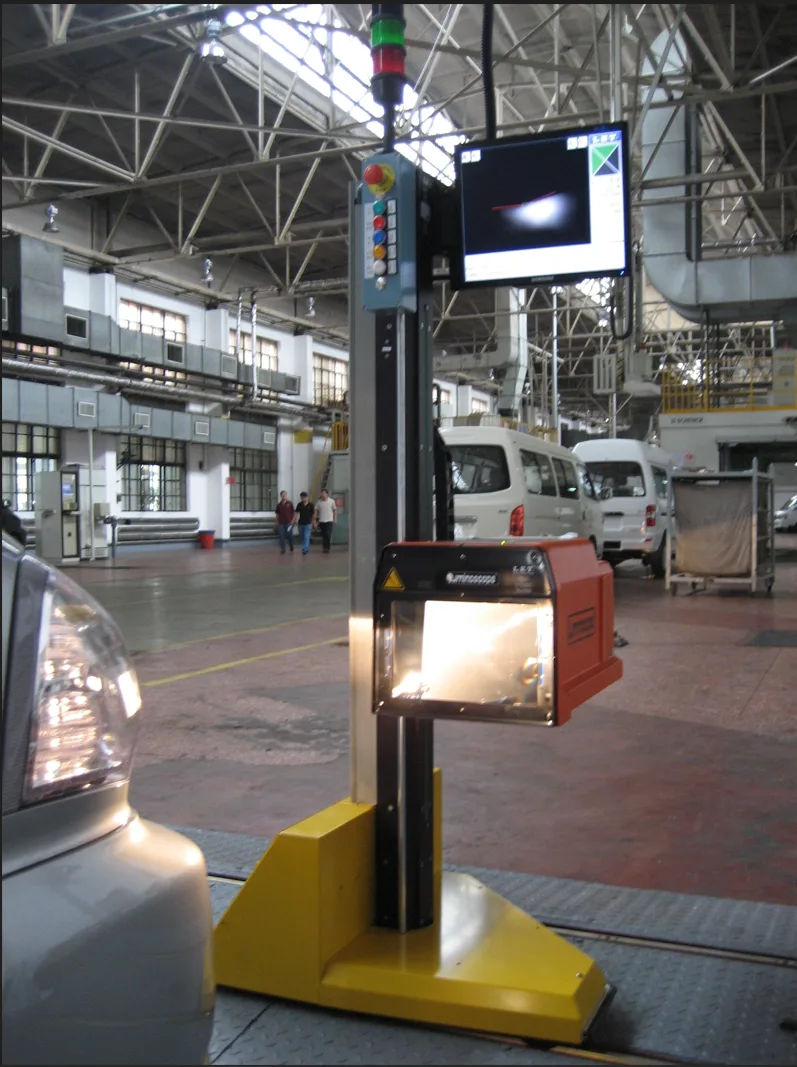
Headlight Tester SAM2000 (LITE Belgium, Rail Type)
CCD digital camera with CANBUS module, fully automatic aiming and centring; 0-125,000 cd, position offset ±100 cm/10 m, 35 s cycle; pass windows generated per GB7258-2017
Learn MoreMore in This Category
View All- Wheel Aligner JohnBean i-Aligner Platinum³
- Headlight Tester Calibrator (MQB-1B)
- Truck Wheel Alignment Hunter DSP760TCX (USA)
- Headlight Tester SAM2000 (LITE Belgium, Rail Type)
- TruckCam Camera Wheel Alignment System (Sweden)
- Headlight Tester MQD-6B (Zheda Mingquan)
- Drive-through Wheel Alignment VECTOR-7202MAB (Russia)
- Headlight Tester MQD-3B (Zheda Mingquan)
- Non-contact Wheel Alignment Vector TV8 (Auto Track Width)
- HAWEKA AXIS4000 Mobile Truck Wheel Alignment System