
Vehicle Profile Meter (Non-contact Body Contour Measurement)
Oem Eol Testing EquipmentLaser scanning plus optical imaging and 3D modelling; non-contact measurement of vehicle contour, 10-21 m length, 2.0-3.5 m width, 2.5-4.5 m height, accuracy 1 mm / 0.1 deg, within 60 s per vehicle
Product Details
Vehicle off-line testing equipment | Beijing Taiyuanxiang Technology Co., Ltd.
Vehicle profiler (non-contact measurement of body shape)
Laser scanning + optical imaging + three-dimensional modeling, non-contact measurement of chassis profile size; vehicle length 10 ~ 21m, vehicle width 2.0~3.5m, vehicle height 2.5~4.5m, measurement error 1mm/0.1°, single ≤ 60sVehicle profiler measurement schematic: laser scanning and 3D modeling to generate body shape data| Contactless Measurement The profile data is obtained by laser scanning and optical imaging to avoid secondary damage to the car body. | High accuracy: Measurement error can be controlled at the millimeter level (1m m/0.1°) to meet the requirements for determining the shape and profile of the chassis. | Fast and efficient Complete the entire body scan in a few minutes, a single measurement time ≤ 60s, can meet the production line beat. |
产品概述
The vehicle profiler is used for non-contact measurement of chassis dimensions and contours, and uses laser scanning, optical imaging, and three-dimensional modeling technology to scan the chassis in all directions to generate accurate three-dimensional data models. From these data, it is possible to determine whether the chassis is deformed and meets the design standards.
The equipment can measure the outline dimensions such as the length, width and height of the chassis, and complete the overall symmetry and structural integrity inspection of the vehicle body; the dimensions such as wheelbase, approach angle, departure angle and minimum ground clearance are measured by the vision system. The measurement results are presented in the form of a three-dimensional model and a deviation thermogram, which is convenient for quickly locating the deviation position and judging the deviation item.
Core Strengths
■Non-contact measurement: Use laser scanning and optical imaging to obtain contour data to avoid secondary damage to the body. ■High precision: The measurement error can be controlled at the millimeter level (1mm/0.1°) to meet the requirements of the chassis shape and profile. ■Fast and efficient: The entire body scan is completed in a few minutes, and the single measurement time is ≤ 60s, which can meet the production line beat. ■Data visualization: Generate a three-dimensional model and deviation heat map, and the defect location and deviation amount are intuitive and readable, which is easy to analyze and trace. | ■High degree of automation: Support automatic scanning and data processing, reduce manual intervention. ■Suitable for large-size commercial vehicles: The length measurement range covers 10m ~ 21m, the vehicle width is 2.0m ~ 3.5m, and the vehicle height is 2.5m ~ 4.5m. ■Complete measurement items: In addition to the length, width and height profile dimensions, complete the vehicle symmetry and structural integrity check at the same time, and measure the wheelbase, approach angle, departure angle, minimum ground clearance and other dimensions. |
(II) Main technical parameters
| Measure body length | 10m --- 21m |
| Measure body width | 2.0m --- 3.5m |
| Measure body height | 2.5m --- 4.5m |
| Accuracy | 100% |
| Measurement time | 60S |
| Measurement Range | 1mm/0.1° |
| Supply voltage | AC220V |
| Measurement principle | Laser scanning + optical imaging + 3D modeling, non-contact |
| Measurement content | Exterior dimensions such as chassis length, width, height; overall body symmetry and structural integrity check; wheelbase, approach angle, departure angle, minimum ground clearance, etc. (completed with visual system) |
| Results Presentation | 3D data model and deviation thermogram |
Contact us
Beijing Taiyuanxiang Technology Co., Ltd. Phone: 010-89780650 Mobile: 18611929790 (Li Yongpo)Email: liyongpo@taiyuanxiang.cn
Address: Room 3027, Building 1, Hongfu No. 10, Beiqijia Town, Changping District, Beijing
Service content: Scheme design and basic funding, equipment manufacturing and integration, transportation installation and commissioning, operation training, acceptance support, after-sales maintenance and spare parts supply Note: The parameters and pictures on this page are from the product technical program and are used only for product introduction. The size, configuration and technical parameters of the equipment can be customized according to the requirements of the user's model and production line. Any updates are subject to the contract and technical agreement without notice.
Related Products
View All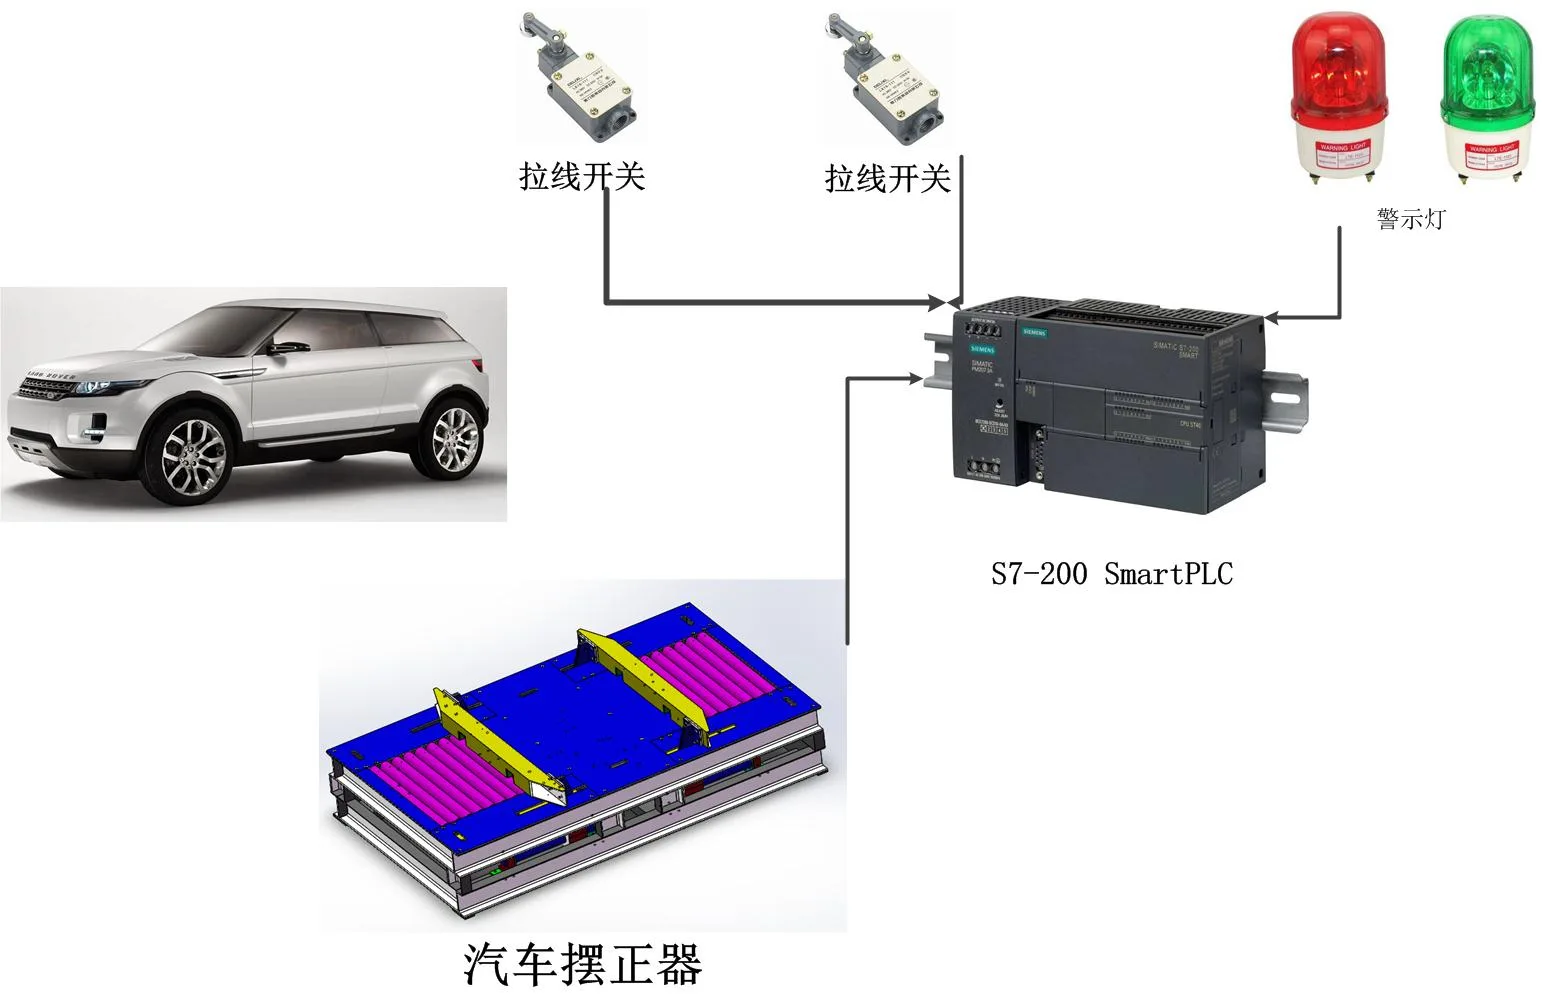
360 Surround-View Camera Calibration System
Calibration room with automatic light-blocking roller door, 40 LED grille lamps for uniform illumination and PETG calibration boards; MR300-2 internal-expansion vehicle centring device; cycle time under 60 s
Learn More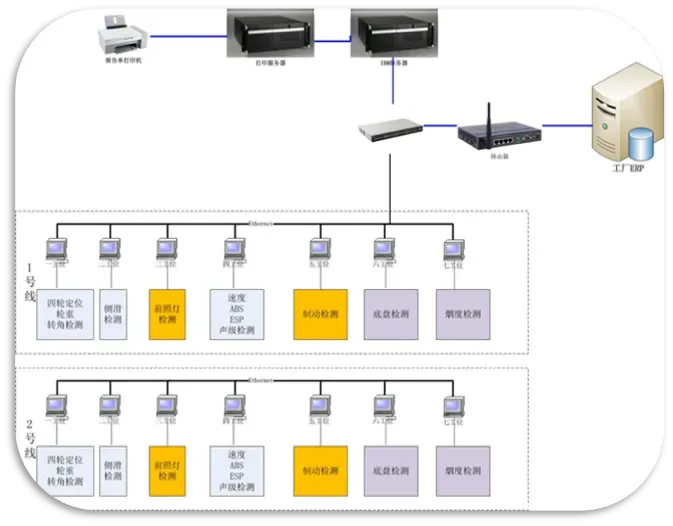
Inspection Line Network Management System
Integrated industrial PC platform for line data management
Learn More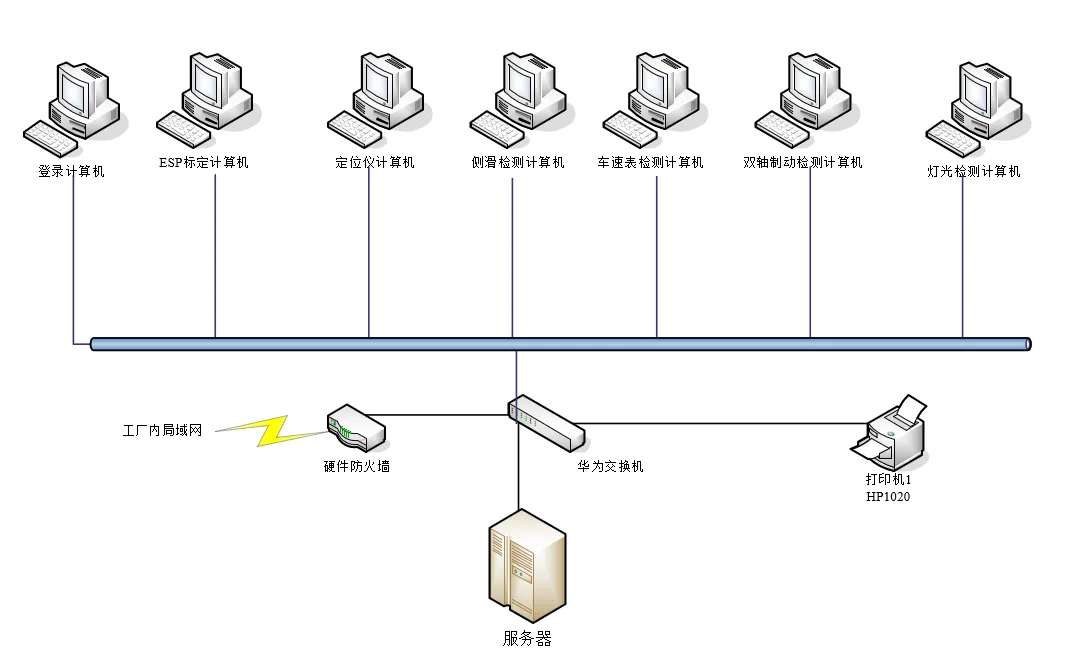
Vehicle Test Line Networking System (DMS Data Acquisition)
Workshop devices networked to a master PC with SQL Server database and report printing; automatically collects alignment, headlight, side-slip, sound level, speed, brake, ABS, axle load and emission data, capacity 1,000,000 vehicles
Learn More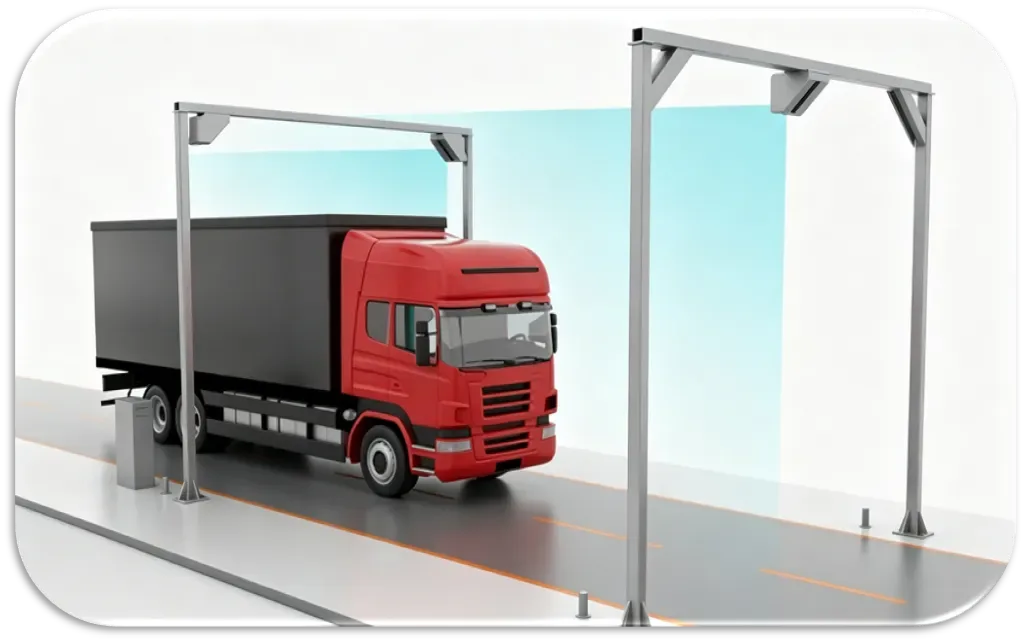
Vehicle Exterior Dimension Measuring System
Drive-through LiDAR dynamic measurement of L/W/H and axles
Learn MoreMore in This Category
View All- 360 Surround-View Camera Calibration System
- Inspection Line Network Management System
- Vehicle Test Line Networking System (DMS Data Acquisition)
- Vehicle Exterior Dimension Measuring System
- Vehicle Electrical Inspection System (EOL Electrical Test)
- Double-Axle ABS Brake Test Bench (Reaction Type)
- Four-Wheel-Drive Speedometer Test Bench
- EV AC/DC Charging Function Test Equipment
- OBD Communication Board (Vehicle Bus Diagnostic Module)
- Vehicle Electrical Safety Testing Equipment